
Price Reduction - Primary on Main - Eco Friendly
Address
4406 Davos Dr, CLERMONT, FL
Price
$ 404,900
Property Attributes
- MLS#G5115908
- TypeSingle Family
- Listing Status Active
- CountyLake
- CityCLERMONT
- AreaClermont
- NeighborhoodHARTWOOD LNDG
- Zip34711
- StyleFlorida Ranch
- Year Built2022
- Taxes$ 5611
- Price$ 404,900
- Bedrooms4
- Full Bathrooms2
- Half Bathrooms0
- Sqr Footage1644
- Lot Size0.14 Acres
Data Source:
Stellar MLS
Property Description
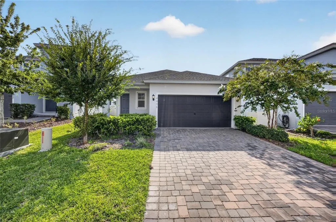
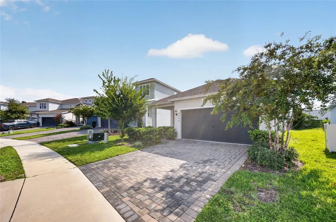
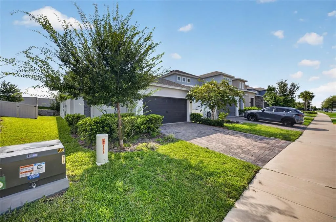
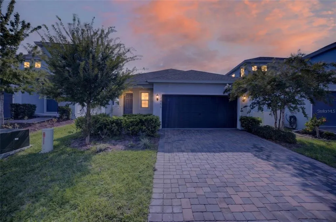
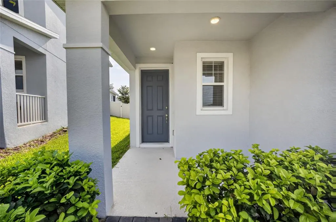
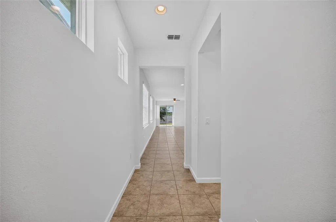
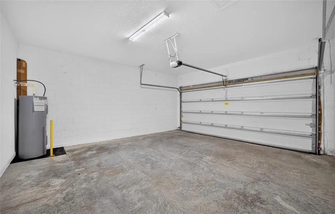
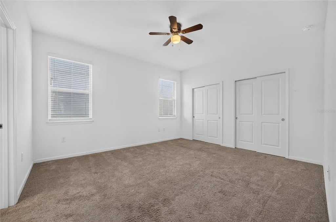
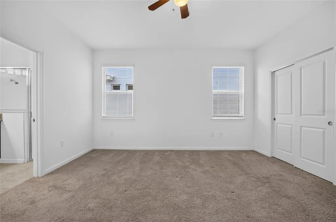
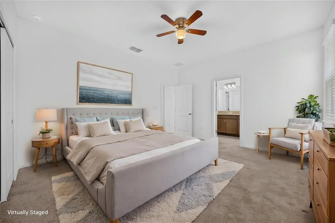
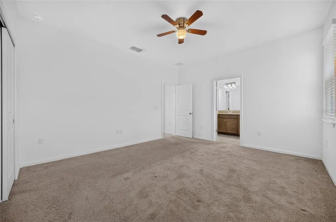
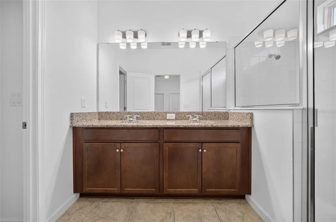
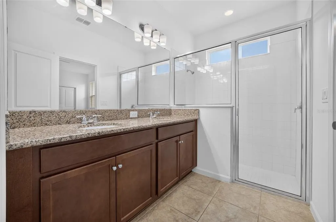
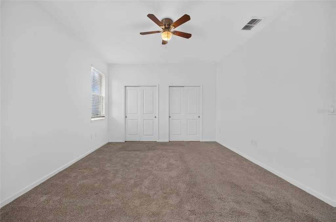
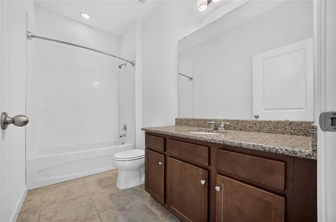
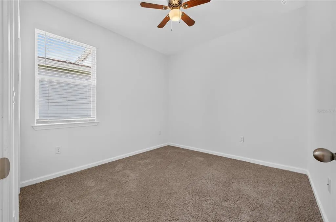
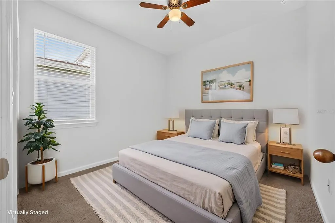
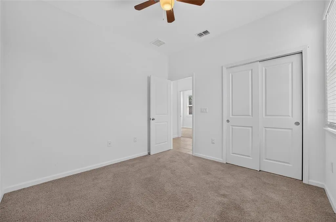
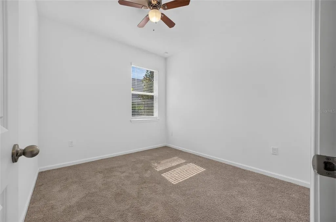
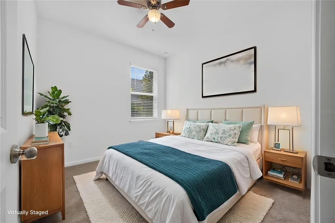
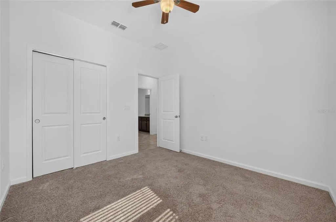
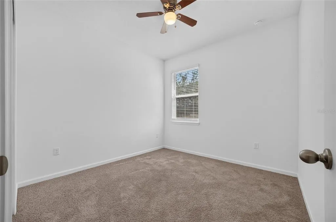
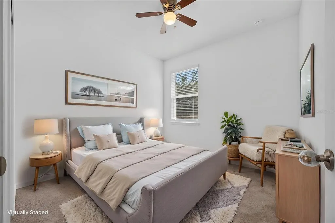
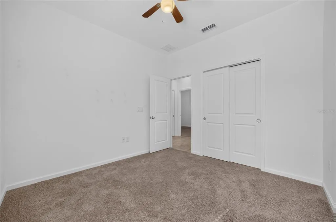
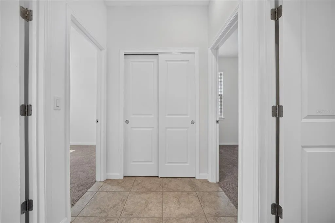
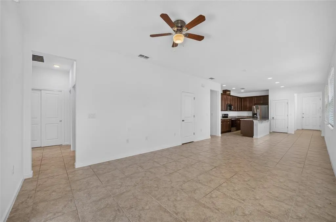
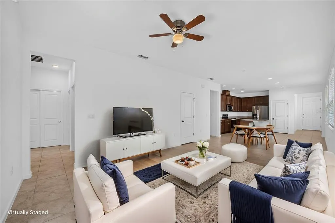
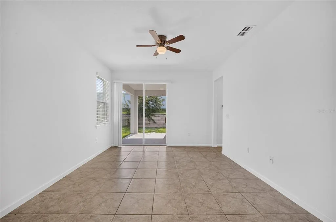
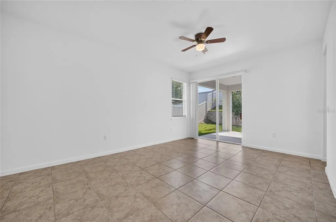
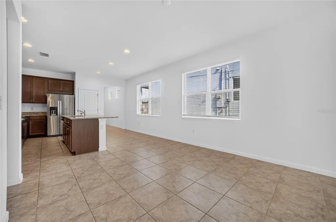
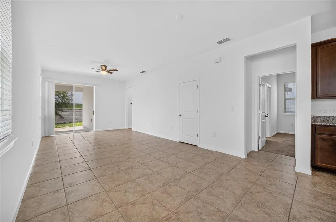
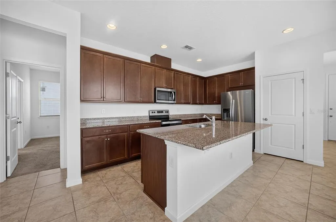
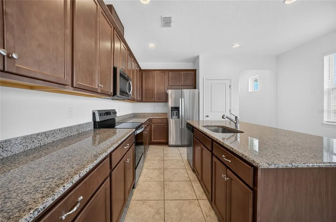
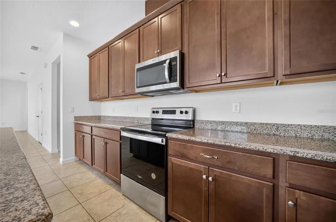
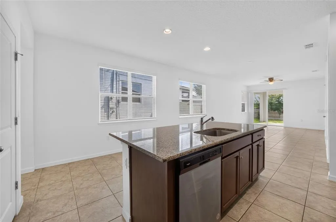
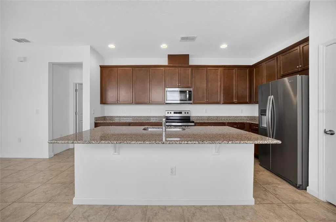
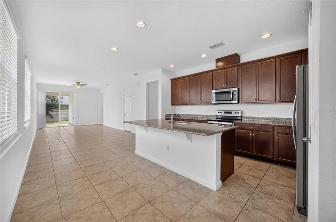
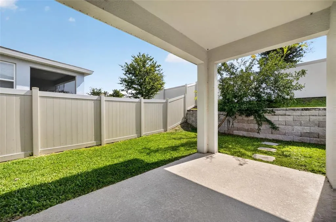
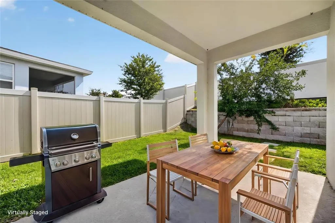
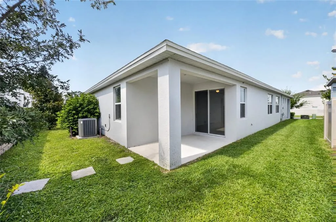
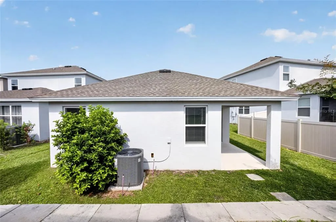
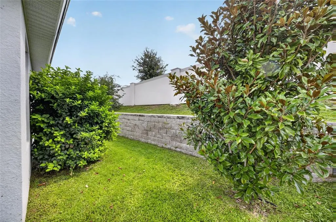
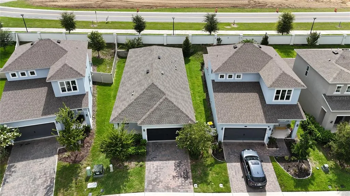
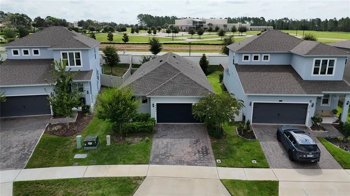
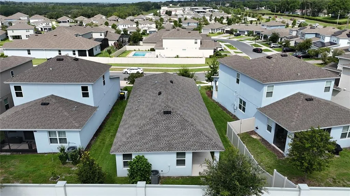
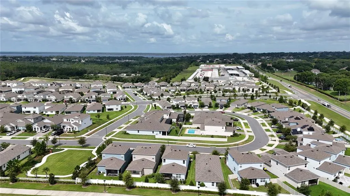
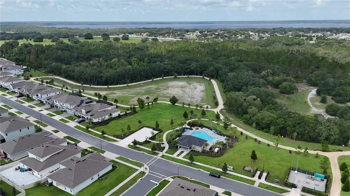
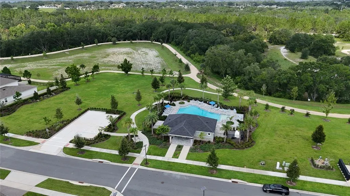
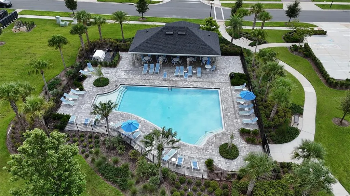
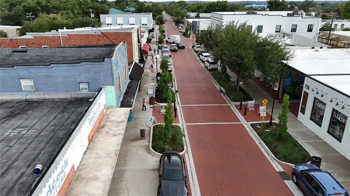
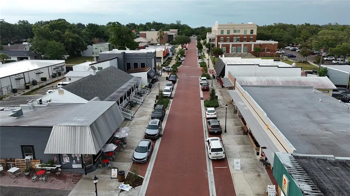
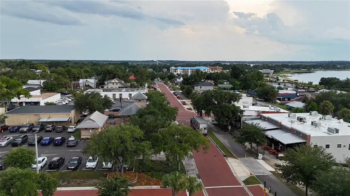
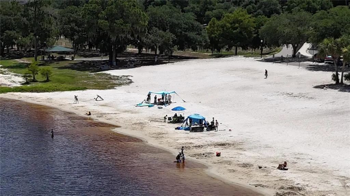
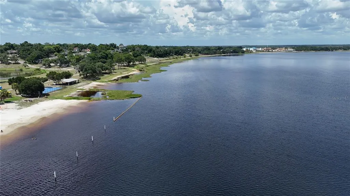
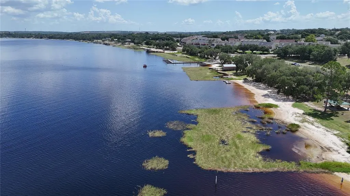
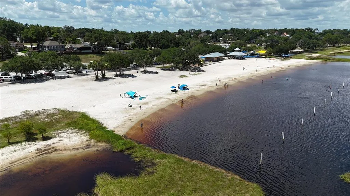
MOVE-IN READY! Built in 2022, this BEAUTIFUL 4-BEDROOM, 2-BATH HOME offers 1,644 SQ. FT. of thoughtfully designed living space, a 2-CAR ATTACHED GARAGE, and all the benefits of MODERN CONSTRUCTION without the wait of new construction! Why wait months to build when you can move into a LIKE-NEW HOME that's ready today? Enjoy the advantages of BLOCK & STUCCO CONSTRUCTION, a SLAB FOUNDATION, ENERGY-EFFICIENT SYSTEMS, and modern finishes—all without builder delays, lot premiums, or the added expense of post-closing upgrades. The OPEN-CONCEPT FLOOR PLAN features HIGH CEILINGS and a desirable SPLIT-BEDROOM LAYOUT, providing added privacy for the spacious PRIMARY SUITE while separating it from the three secondary bedrooms. The well-appointed kitchen is the heart of the home, showcasing GRANITE COUNTERTOPS, STAINLESS STEEL APPLIANCES, a LARGE CENTER ISLAND with BREAKFAST BAR, a CLOSET PANTRY, and CERAMIC TILE FLOORING throughout the main living areas for style and easy maintenance. Step outside to the COVERED REAR LANAI and enjoy the peaceful setting with NO REAR NEIGHBORS—the perfect place to relax with your morning coffee or unwind while enjoying the afternoon breeze. Located in the desirable HARTWOOD LANDING community, residents enjoy outstanding amenities including a COMMUNITY POOL, DOG PARK, SIDEWALKS, WALKING TRAILS, and beautifully maintained common areas. The HOA averages approximately $145 PER MONTH (PAID QUARTERLY) and INCLUDES HIGH-SPEED INTERNET, adding exceptional value and convenience. Experience the best of CLERMONT, one of Central Florida's fastest growing and most desirable cities, celebrated for its ROLLING HILLS, BEAUTIFUL LAKES, and BREATHTAKING VIEWS. Outdoor enthusiasts will appreciate the area's abundant opportunities for FISHING, BOATING, CYCLING, WATER SPORTS, HIKING, and countless recreational activities. As part of the renowned CHAIN OF LAKES, Clermont offers an exceptional Florida lifestyle while remaining just minutes from HISTORIC DOWNTOWN CLERMONT, charming DOWNTOWN WINTER GARDEN, and approximately 30 MINUTES FROM WALT DISNEY WORLD. Conveniently located near US-27, Highway 50, and the FLORIDA TURNPIKE, you'll enjoy easy access to Orlando, major employment centers, shopping, dining, South Lake Hospital, and all that Central Florida has to offer. Plus, Florida's East and West Coast beaches are both approximately 90 MINUTES AWAY, making weekend getaways a breeze. Whether you're searching for a PRIMARY RESIDENCE, a FAMILY HOME, or a newer property in one of Clermont's premier communities, this MOVE-IN READY HOME offers MODERN STYLE, COMFORT, CONVENIENCE, AND EXCEPTIONAL VALUE. Don't miss your opportunity to make this beautiful home yours — schedule your private showing today!
| Elementary School | Middle School | High School |
|---|---|---|
| Sawgrass bay Elementary Elementary School | Windy Hill Middle Middle School | East Ridge High High School |
| Price History | |
|---|---|
| 8/3/2026 | Listed $409,000 |
| 8/17/2026 | 1$404,900 |
General Features
| Sewer | Public Sewer |
|---|---|
| Heating | Central,Electric |
| Cooling | Central Air |
| Utilities | Cable Available,Cable Connected,Electricity Available,Electricity Connected,Phone Available,Public,Sewer Available,Sewer Connected,Sprinkler Meter,Street Lights,Underground Utilities,Water Available,Water Connected |
| Possession | Close Of Escrow |
| Roof | Shingle |
| Appliances | Dishwasher,Disposal,Dryer,Electric Water Heater,Microwave,Range,Refrigerator,Washer |
| HOA Fee | 431 |
| Garage Spaces | 2 |
| Association Fee Includes | Community Pool,Internet |
| Patio/Porch Features | Covered |
| Architectural Style | Florida,Ranch |
| Security Features | Smoke Detector(s) |
| Construction Materials | Block,Stucco |
| Pets Allowed | Yes |
| Year Built | 2022 |
| Levels | One |
| Property Subtype | Single Family Residence |
| Tax Year | 2025 |
| Ownership | Fee Simple |
| Community Features | Community Mailbox,Deed Restrictions,Dog Park,Park,Playground,Pool,Sidewalks |
| Assoc Fee Paid Per | Quarterly |
| County | Lake |
| New Construction | false |
| Property Type | Residential |
| Association Amenities | Park,Playground,Pool,Trail(s) |
| Attached Garage | true |
| Subdivision Name | HARTWOOD LNDG |
| Facing Direction | West |
| Garage Y/N | true |
| Total Rooms | 8 |
| Full Baths | 2 |
| Status | Active |
| Directions | From Hwy 50 and 27 head south on Hwy 50 one mile to Hardwood Marsh and make a left. Head 1/4 mile to Lion Gate Ave, make a right then the next left on to Raven Kaye Drive then the second left onto Davos Street. House is on the right. |
| High School | East Ridge High |
| City | CLERMONT |
| Association Name | Edison Association Management / Krystal Soto |
| Senior Community Y/N | false |
| MLS Area | 34711 - Clermont |
| Lot Size Units | Square Feet |
| Lot Size Square Feet | 6400 |
| Carport Y/N | false |
| Listing Terms | Cash,Conventional,FHA,VA Loan |
| Elementary School | Sawgrass bay Elementary |
| Land Lease Y/N | false |
| Tax Annual Amount | 5611.53 |
| Middle/Junior High School | Windy Hill Middle |
| Property Condition | Completed |
| Additional Parcels Y/N | false |
| Lease Considered Y/N | true |
| Virtual Tour | https://www.propertypanorama.com/instaview/stellar/G5115908 |
| Building Area Units | Square Feet |
| Living Area Units | Square Feet |
| Builder Name | Dream Finders Homes |
| Standard Status | Active |
| Occupancy Type | Vacant |
| Tax Lot | 106 |
| Legal Description | HARTWOOD LANDING PB 75 PG 22-32 LOT 106 ORB 6075 PG 285 |
| Minimum Lease | 7 Months |
| Water Access Y/N | false |
| Monthly HOA Amount | 143.67 |
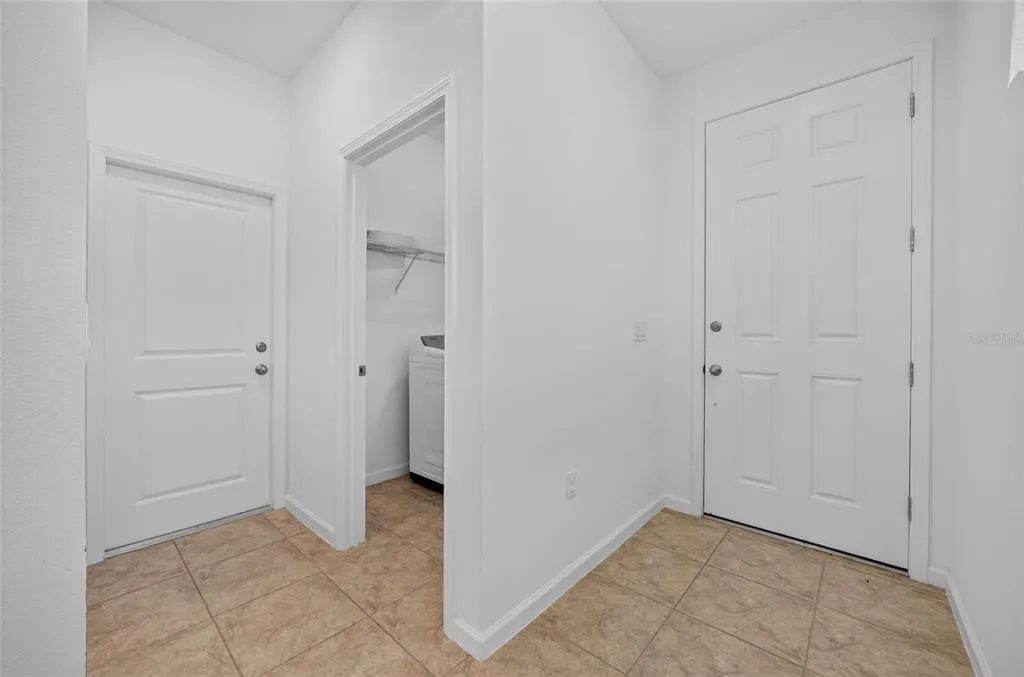
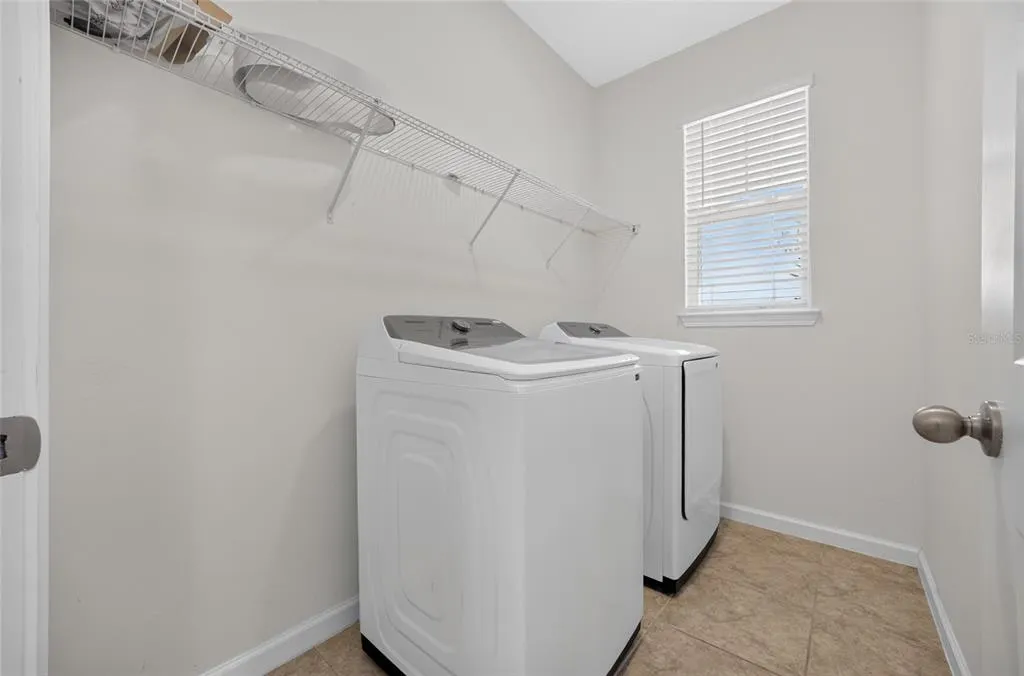
| Additional Rooms | Inside Utility |
| Water View Y/N | false |
| Flood Zone Code | X |
| In Law Suite YN | false |
| Flood Zone Code X | Yes |
Interior Features
| Interior Amenities | High Ceilings,Living Room/Dining Room Combo,Open Floorplan,Primary Bedroom Main Floor,Split Bedroom,Stone Counters,Thermostat,Walk-In Closet(s),Window Treatments |
|---|---|
| Flooring | Carpet,Ceramic Tile |
| Furnished Y/N | Unfurnished |
| Air Conditioning Y/N | true |
| Heating Y/N | true |
| Window Features | Blinds,Double Pane Windows,Thermal Windows,Tinted Windows |
| Fireplace Y/N | false |
| Laundry Features | Inside,Laundry Room |
| Total Bedrooms | 4 |
| LivingAreaSource | Public Records |
| Total Baths | 2 |
Exterior Features
| Exterior Amenities | Irrigation System,Lighting,Sidewalk,Sliding Doors |
|---|---|
| Vegetation | Trees/Landscaped |
| Parking Features | Garage Door Opener |
| Lot Features | Landscaped,Sidewalk |
| Water Source | Public |
| Lot Size Area | 6400 |
| Foundation Details | Slab |
| Building Area Total | 2228 |
| Lot Dimensions | 40 x 160 |
| Lot Size Acres | 0.14 |
| Road Surface Type | Paved,Asphalt |
| Private Pool | false |
| Waterfront Y/N | false |
| Covered Spaces | 2 |
| Road Frontage Type | Street Paved |
| Builder Model | Aspen |
| Road Responsibility | Public Maintained Road |
Amenities
- Foreclosure
- Views
- Short Sale
- New Construction
- Adult 55+
- Lease To Own
- No HOA Fees
- Furnished
- Primary On Main
- Air Conditioning
- Seller Finance
- Green
- Fixer Upper
- Horse
- Golf
- Fireplace
- Deck
- Garage
- Basement
- Pool
Property vs Single Family Average in 34711
Price
Taxes
Year Built
 Copyright © MFRMLS.com All information deemed reliable but not guaranteed. All properties are subject to prior sale, change or withdrawal. Neither listing broker(s) or information provider(s) shall be responsible for any typographical errors, misinformation, misprints and shall be held totally harmless. Listing(s) information is provided for consumers personal, non-commercial use and may not be used for any purpose other than to identify prospective properties consumers may be interested in purchasing. Information on this site was last updated Last updated on September 11, 2026 7:47 PM UTC The listing information on this page last changed on Last updated on September 11, 2026 7:47 PM UTCd. The data relating to real estate for sale on this website comes in part from the Internet Data Exchange program of MFR MLS.
All information deemed reliable but not guaranteed. All properties are subject to prior sale, change or withdrawal. Neither listing broker(s) or information provider(s) shall be responsible for any typographical errors, misinformation, misprints and shall be held totally harmless. Listing(s) information is provided for consumers personal, non-commercial use and may not be used for any purpose other than to identify prospective properties consumers may be interested in purchasing.
Updated on September 11, 2026 7:47 PM UTC
Copyright © MFRMLS.com All information deemed reliable but not guaranteed. All properties are subject to prior sale, change or withdrawal. Neither listing broker(s) or information provider(s) shall be responsible for any typographical errors, misinformation, misprints and shall be held totally harmless. Listing(s) information is provided for consumers personal, non-commercial use and may not be used for any purpose other than to identify prospective properties consumers may be interested in purchasing. Information on this site was last updated Last updated on September 11, 2026 7:47 PM UTC The listing information on this page last changed on Last updated on September 11, 2026 7:47 PM UTCd. The data relating to real estate for sale on this website comes in part from the Internet Data Exchange program of MFR MLS.
All information deemed reliable but not guaranteed. All properties are subject to prior sale, change or withdrawal. Neither listing broker(s) or information provider(s) shall be responsible for any typographical errors, misinformation, misprints and shall be held totally harmless. Listing(s) information is provided for consumers personal, non-commercial use and may not be used for any purpose other than to identify prospective properties consumers may be interested in purchasing.
Updated on September 11, 2026 7:47 PM UTC
 Copyright Southeast Florida Multiple Listing Service © 2026. Accuracy of listing information is not guaranteed. Listing information is provided for personal consumer, non-commercial use, solely to identify potential properties for potential purchase. All other use is strictly prohibited, is a violation of the terms of use, and may violate federal and state law.
Data Last Updated: September 11, 2026 9:02 PM UTC
Copyright Southeast Florida Multiple Listing Service © 2026. Accuracy of listing information is not guaranteed. Listing information is provided for personal consumer, non-commercial use, solely to identify potential properties for potential purchase. All other use is strictly prohibited, is a violation of the terms of use, and may violate federal and state law.
Data Last Updated: September 11, 2026 9:02 PM UTC
 All information regarding a property for sale, rental or financing, school information and public tax records is from sources deemed reliable; PROVIDED, HOWEVER, that representations and warranties are not made about the accuracy thereof, and such information is subject to errors, omissions, updates, modifications, changes of price, rent rates, commissions, prior sales, leases or financing, changes in school boundaries, or withdrawal without notice. All information displayed on this Website should
 © 2026 Florida Gulf Coast MLS (FGCMLS) Information deemed reliable, but not guaranteed. The IDX data relating to real estate for sale on this web site comes in part from the Florida Gulf Coast Multiple Listing Service. The information being provided is for consumers' personal, non-commercial use and may not be used for any purpose other than to identify prospective properties consumers may be interested in purchasing. Information is deemed reliable but not guaranteed.
 All information deemed reliable but not guaranteed. All properties are subject to prior sale, change or withdrawal. Neither listing broker(s) or information provider(s) shall be responsible for any typographical errors, misinformation, misprints and shall be held totally harmless. Listing(s) information is provided for consumer's personal, non-commercial use and may not be used for any purpose other than to identify prospective properties consumers may be interested in purchasing. The data relating
